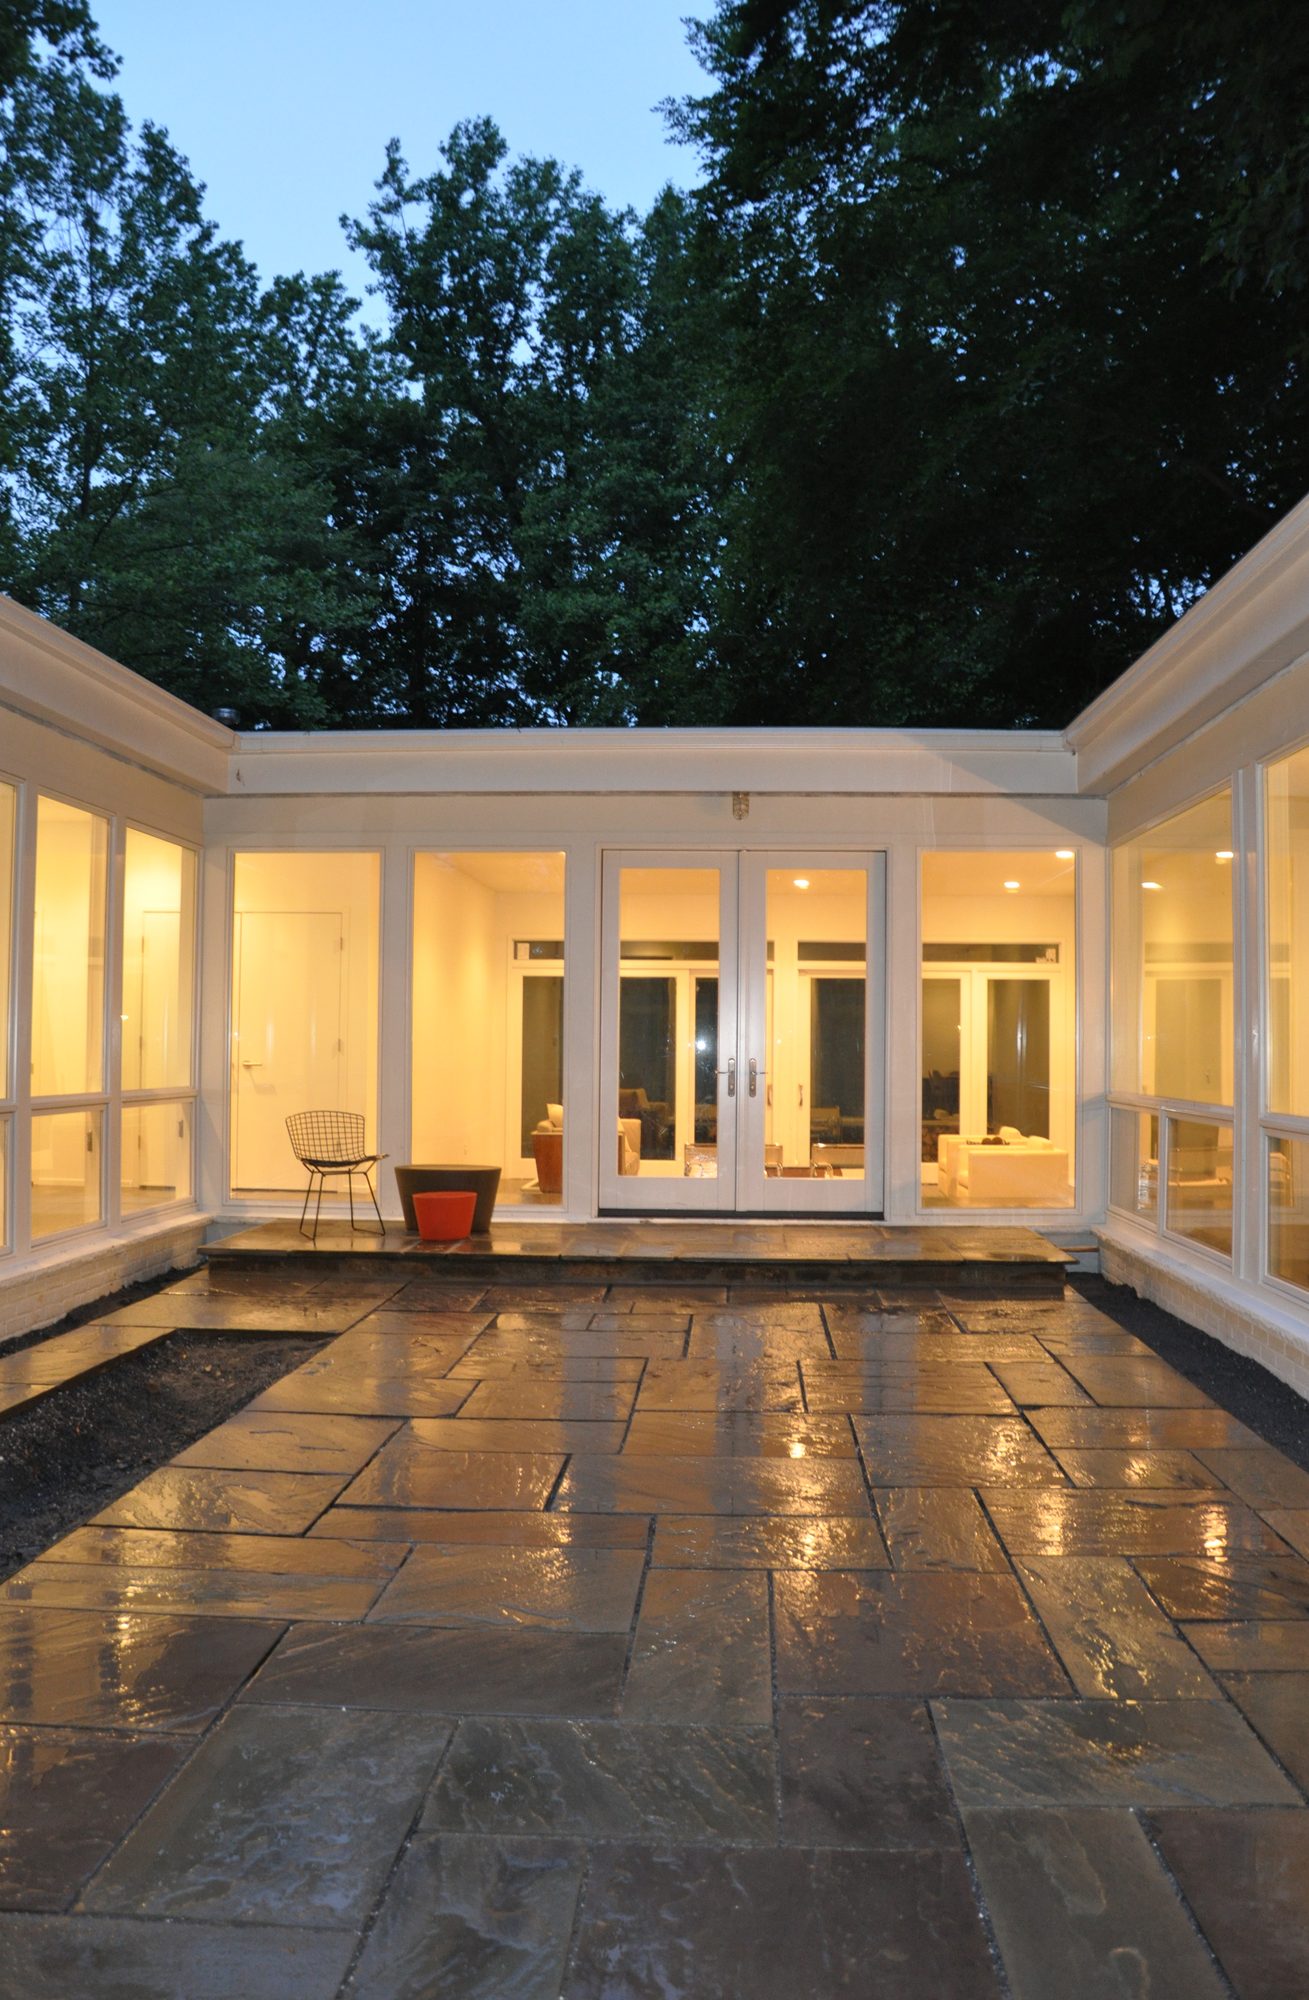
A house everyone assumed was coming down. Now the house a family grew up in.
A young family wanted the school district, the river nearby, and a house they could actually live in. They were bidding against a developer, they were not certain it was the right house, and they had days to decide.
They did not buy the house. They bought the sketch of what it could become.
The work it needed was hard to see past, so the question was never the condition of the house. That answer came before the offer, not after it.
The house was U-shaped around a central courtyard, with fragmented rooms on one side and a double-loaded corridor with four small bedrooms on the other.
A developer would likely have torn it down. The alternative was to reorganise what was already there, without adding a square foot.
Partitions came out on the north side to make one continuous kitchen, dining, family and living space facing the courtyard. On the south side, the corridor moved to the courtyard edge, backed by a buffer spine of storage and bath, and four small bedrooms became three good ones.
The buffer is the invention. The corridor became a place, not a route.
And a corridor their children play in, visible across the courtyard from the kitchen where dinner is being made.
The courtyard became the focus of the house and an outdoor room the children could use safely. From the kitchen you can see them playing in the corridor on the far side.
Nobody asks for that. It is what the plan produced, and it is what the family actually lives in.


A corridor you walked down looking at pictures. Now one glazed wall the whole length, and the courtyard on the other side of it.


Wood panelling and a table wedged against the glass. Now a long island, and a clear view through to the far end of the house.


The courtyard cleared back to earth. Now stone, and lit glass on three sides of it.
"A curatorial process of simplification and editing, rather than one of expansion or addition."
Luis Boza · On method
Looking at a house other buyers are walking away from?
A sound structure with a bad plan is worth editing, not razing. Renovation runs a fraction of what a rebuild costs on the same lot.
Read what earned the right to stay →Rather talk it through? Start with one question.