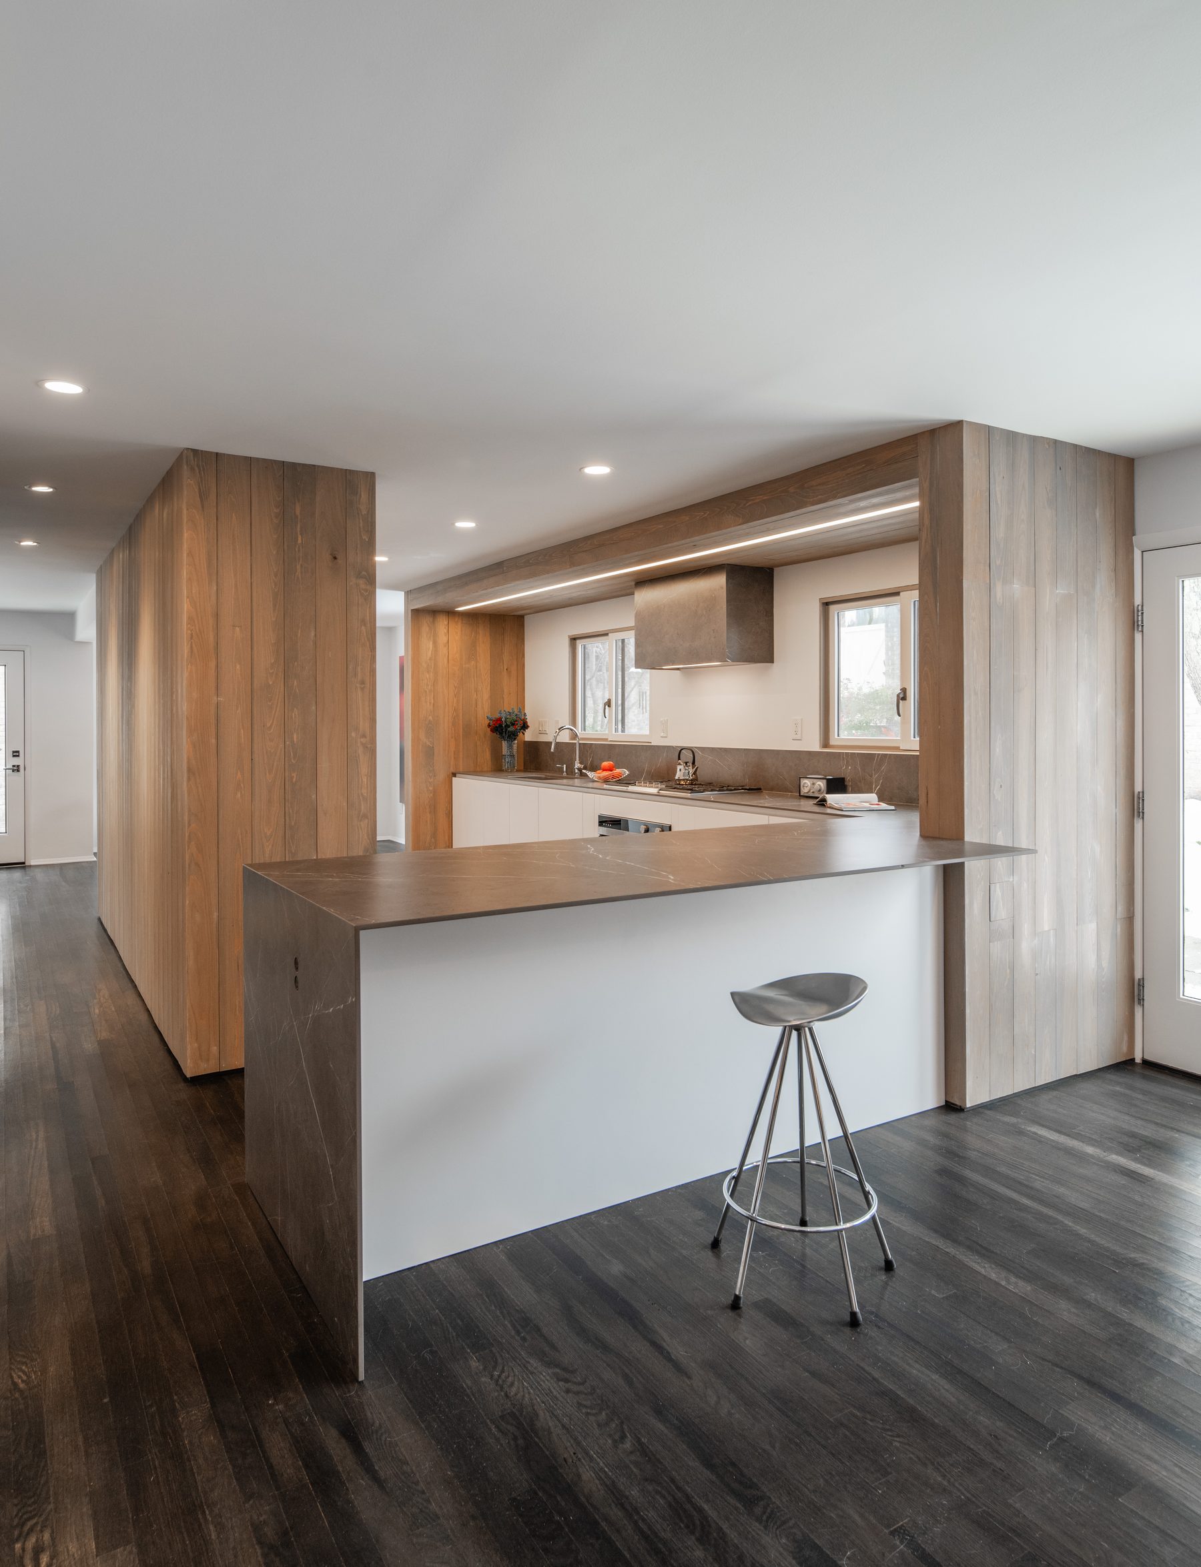
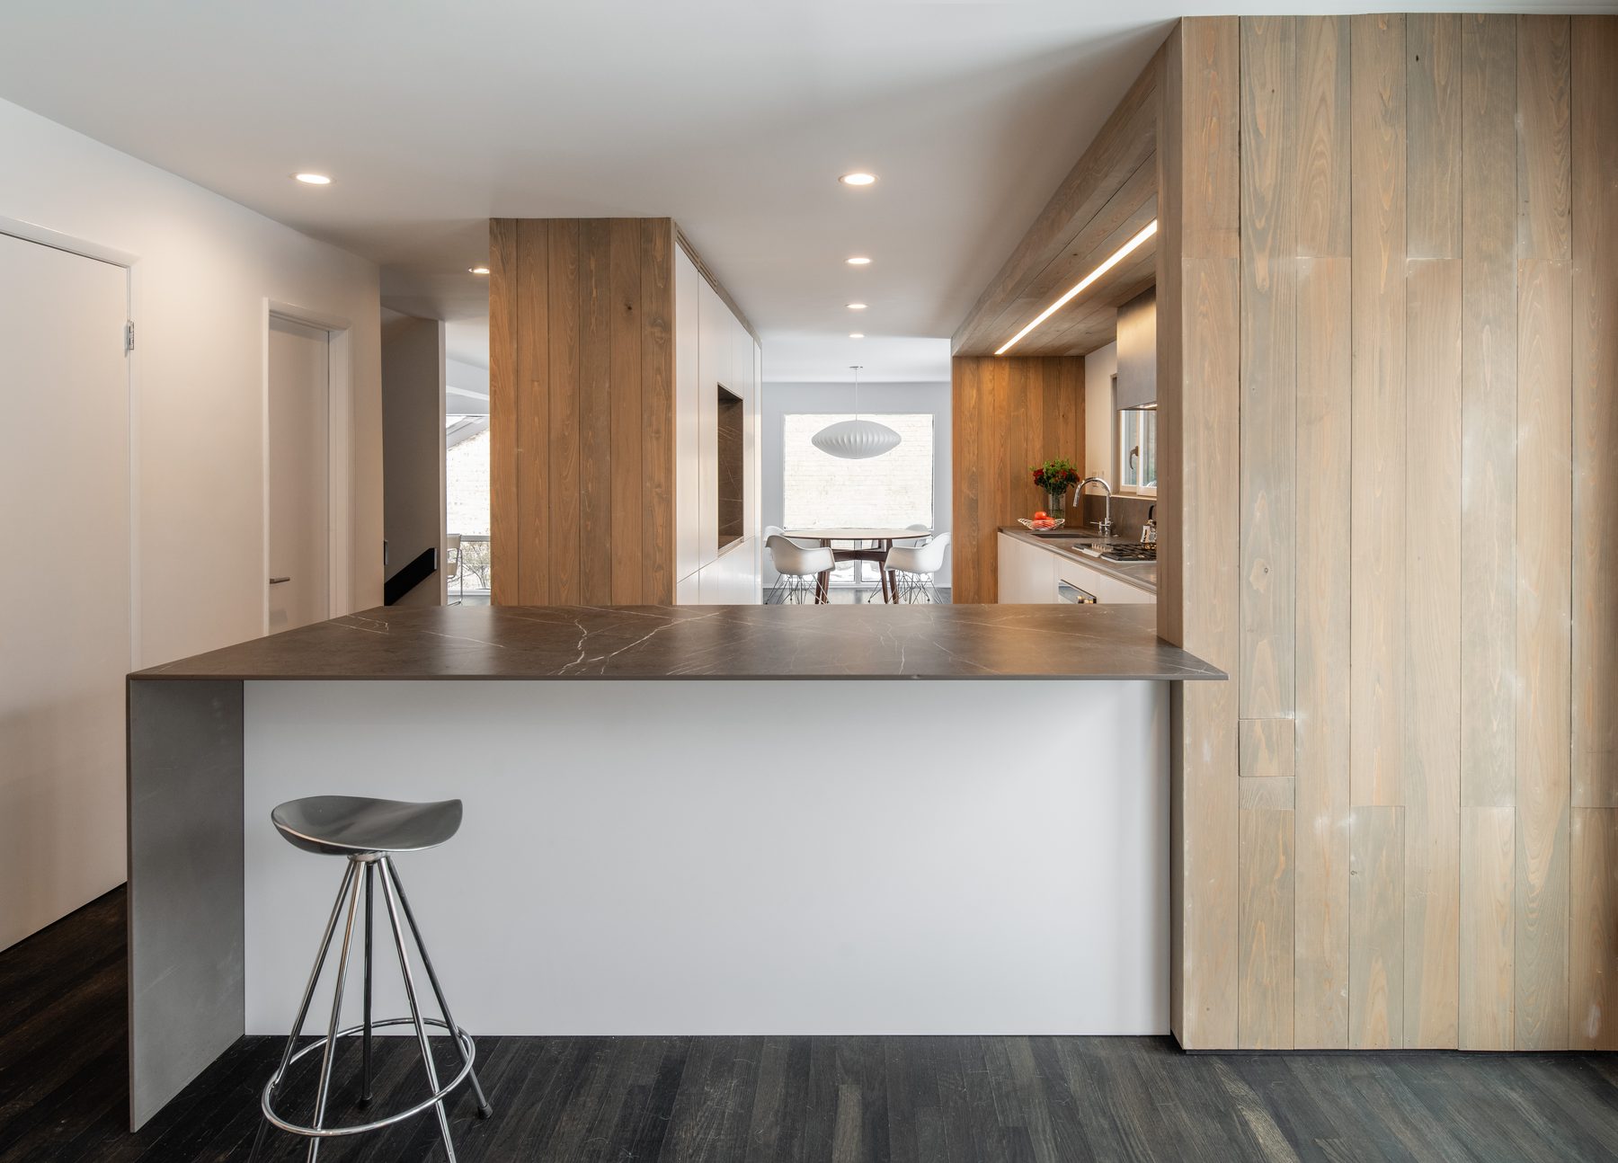
Almost every conversation about a house starts with addition. Another room, another floor, a bump-out at the back. It is the natural shape of the thought, because adding is how we imagine getting more. But a great many houses already contain the space their owners want. What they contain as well is fifty years of decisions layered on top of it.
Fifty years of improvements
A house built in the early 1970s has usually been improved four or five times. Each round was reasonable on its own terms. A door added to close off the dining room when a family wanted quiet. Ceramic tile laid over wood because tile was easier. A laundry moved upstairs into the one room with a window, because that is where the plumbing already ran.
None of those choices was wrong when it was made. Together, over decades, they bury the building. The bones stay good and become progressively harder to see, and eventually the owner concludes the house is too small when what it actually is, is obstructed.
The house is not larger. It is unobstructed, which is what people mean when they say a house feels bigger.
Ask what is in the way
Before drawing an addition, it is worth walking the house asking one question: what is here that was not part of the original idea. Not what is ugly. What is in the way.
The answers are usually unglamorous. A partition. A soffit hiding a duct that was rerouted twenty years ago. A floor material change that stops the eye at a threshold for no reason. A closet built into the one place a long view could exist. Removing any of those returns space and light without a single square foot of new construction, and without a zoning conversation.
One continuous room, same walls
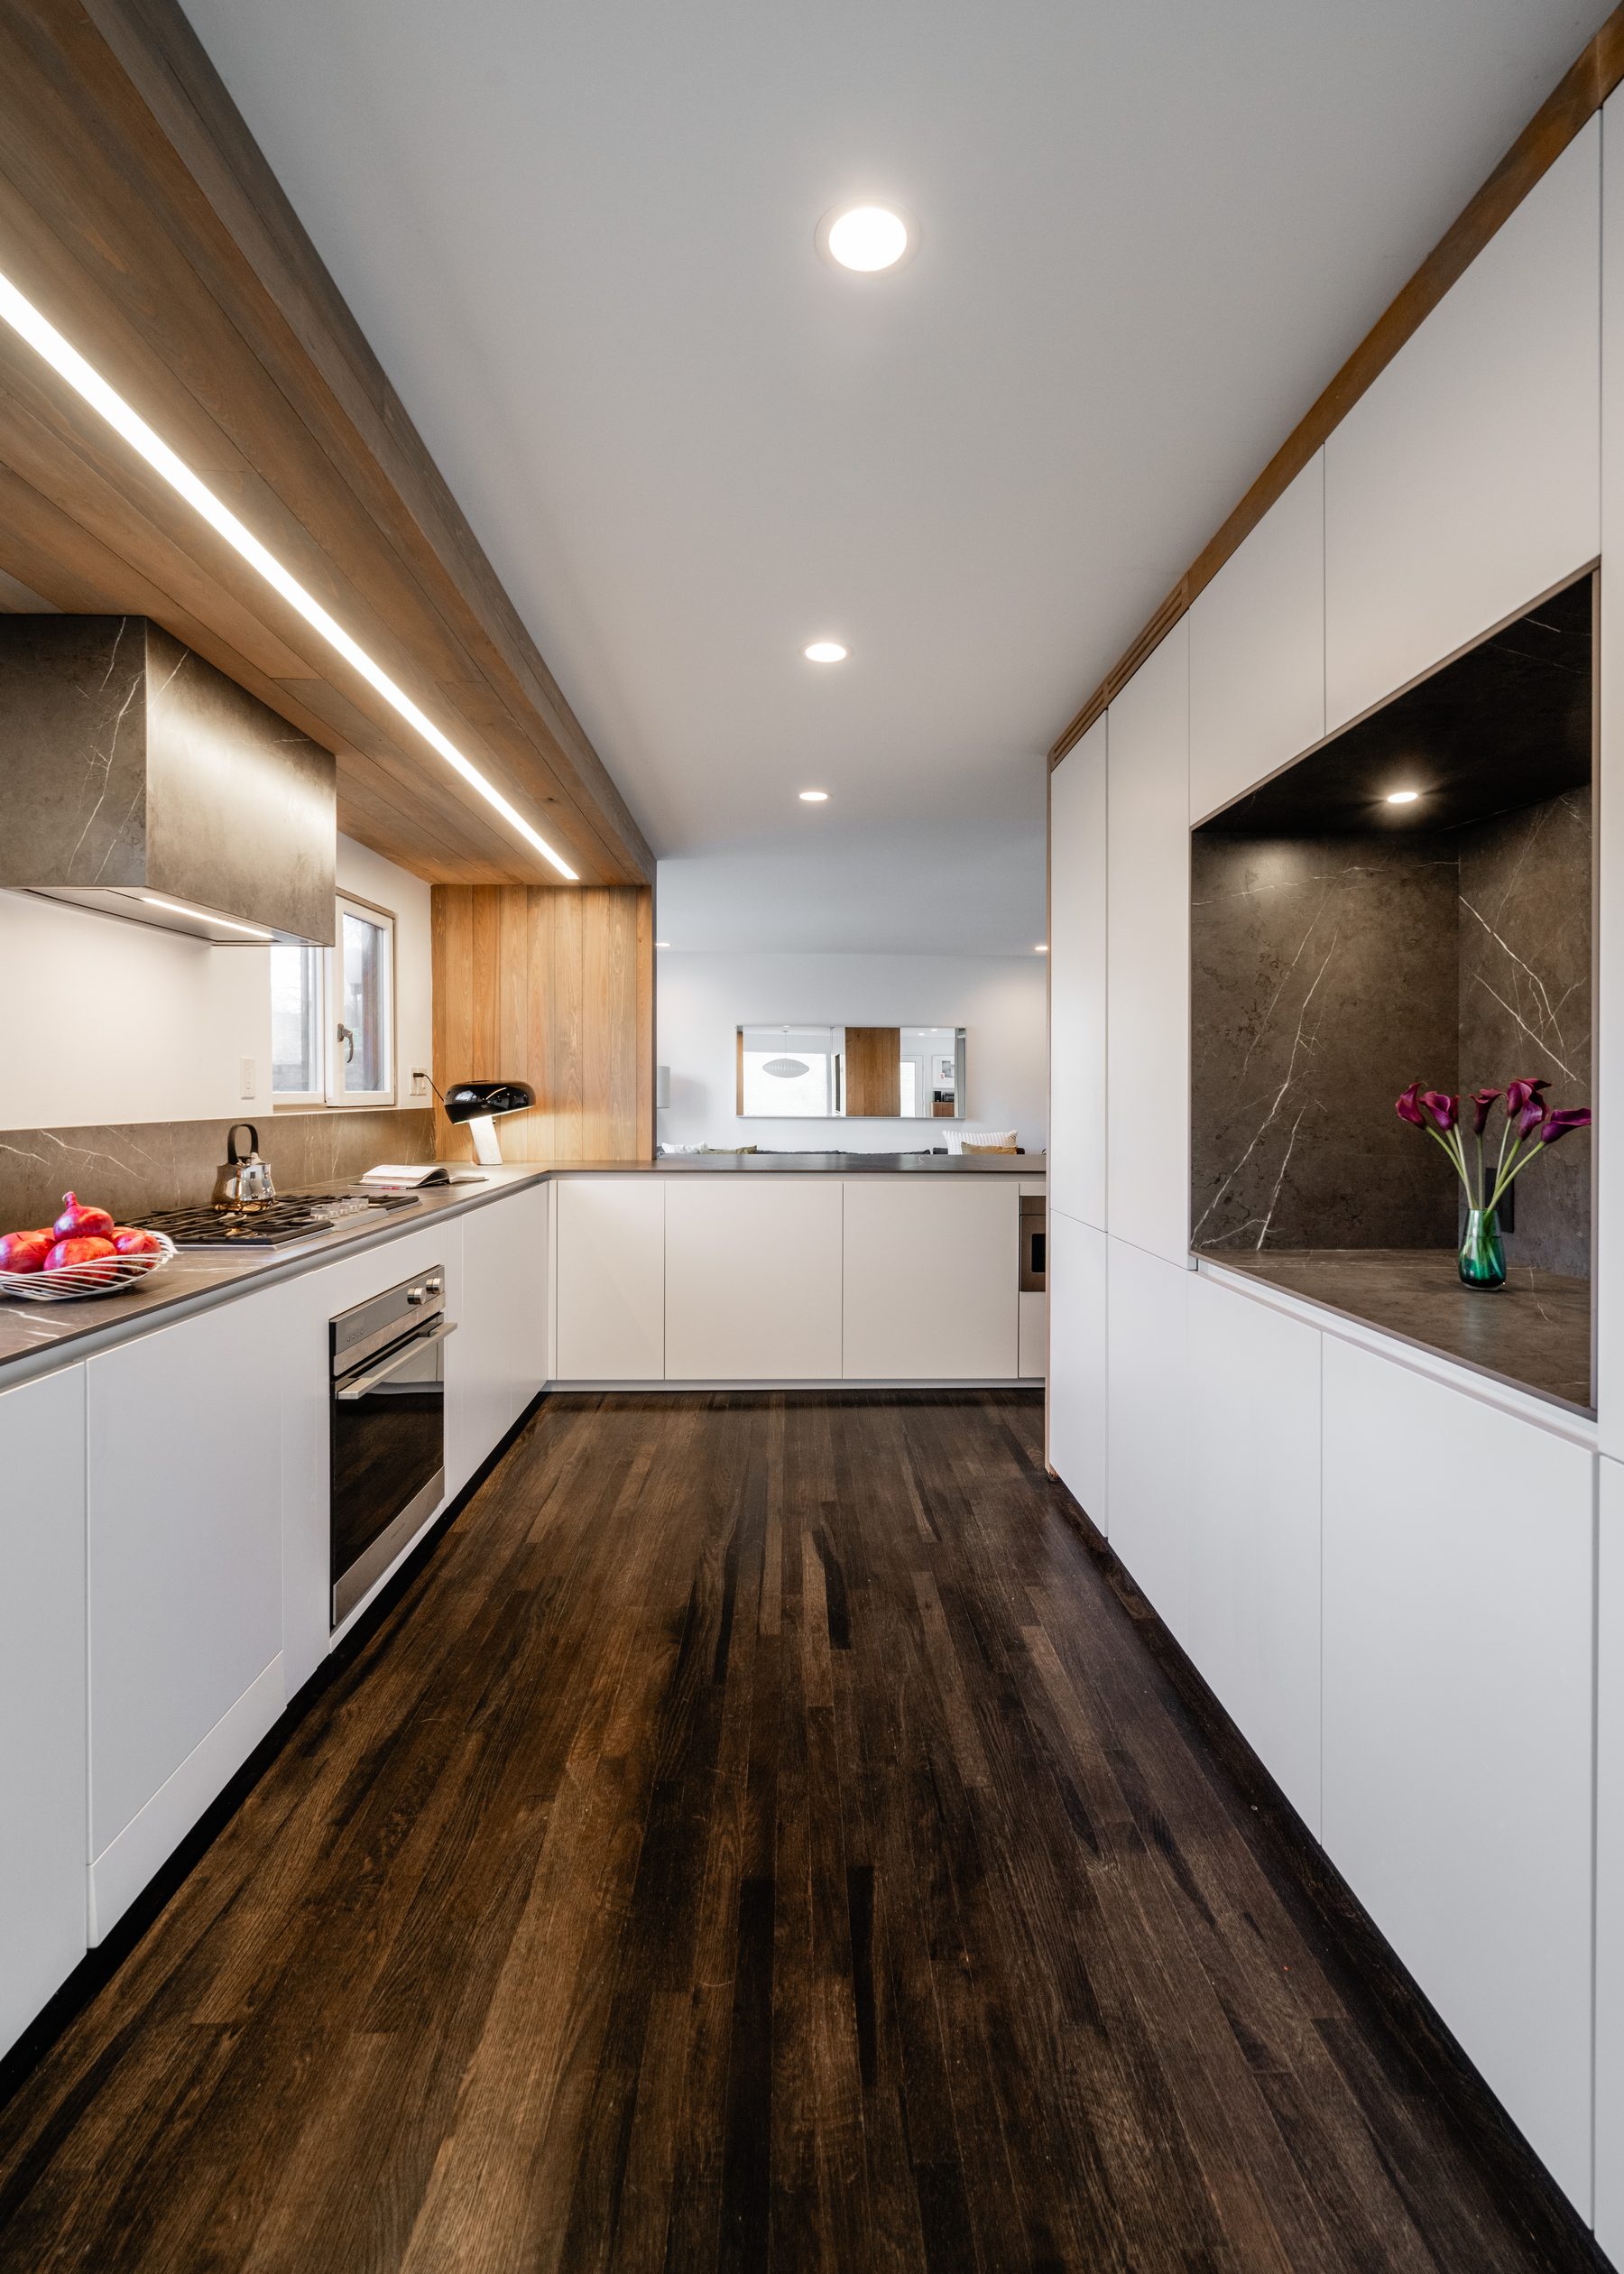
On a house in Bethesda, the ceramic tile came off the entire first floor so a single wood floor could run from the entry through to the garden. The doors that closed off the dining room came out. A laundry room that had taken the only window at the end of an upstairs hall was moved into a poche space beside it, and the corridor got daylight for the first time.
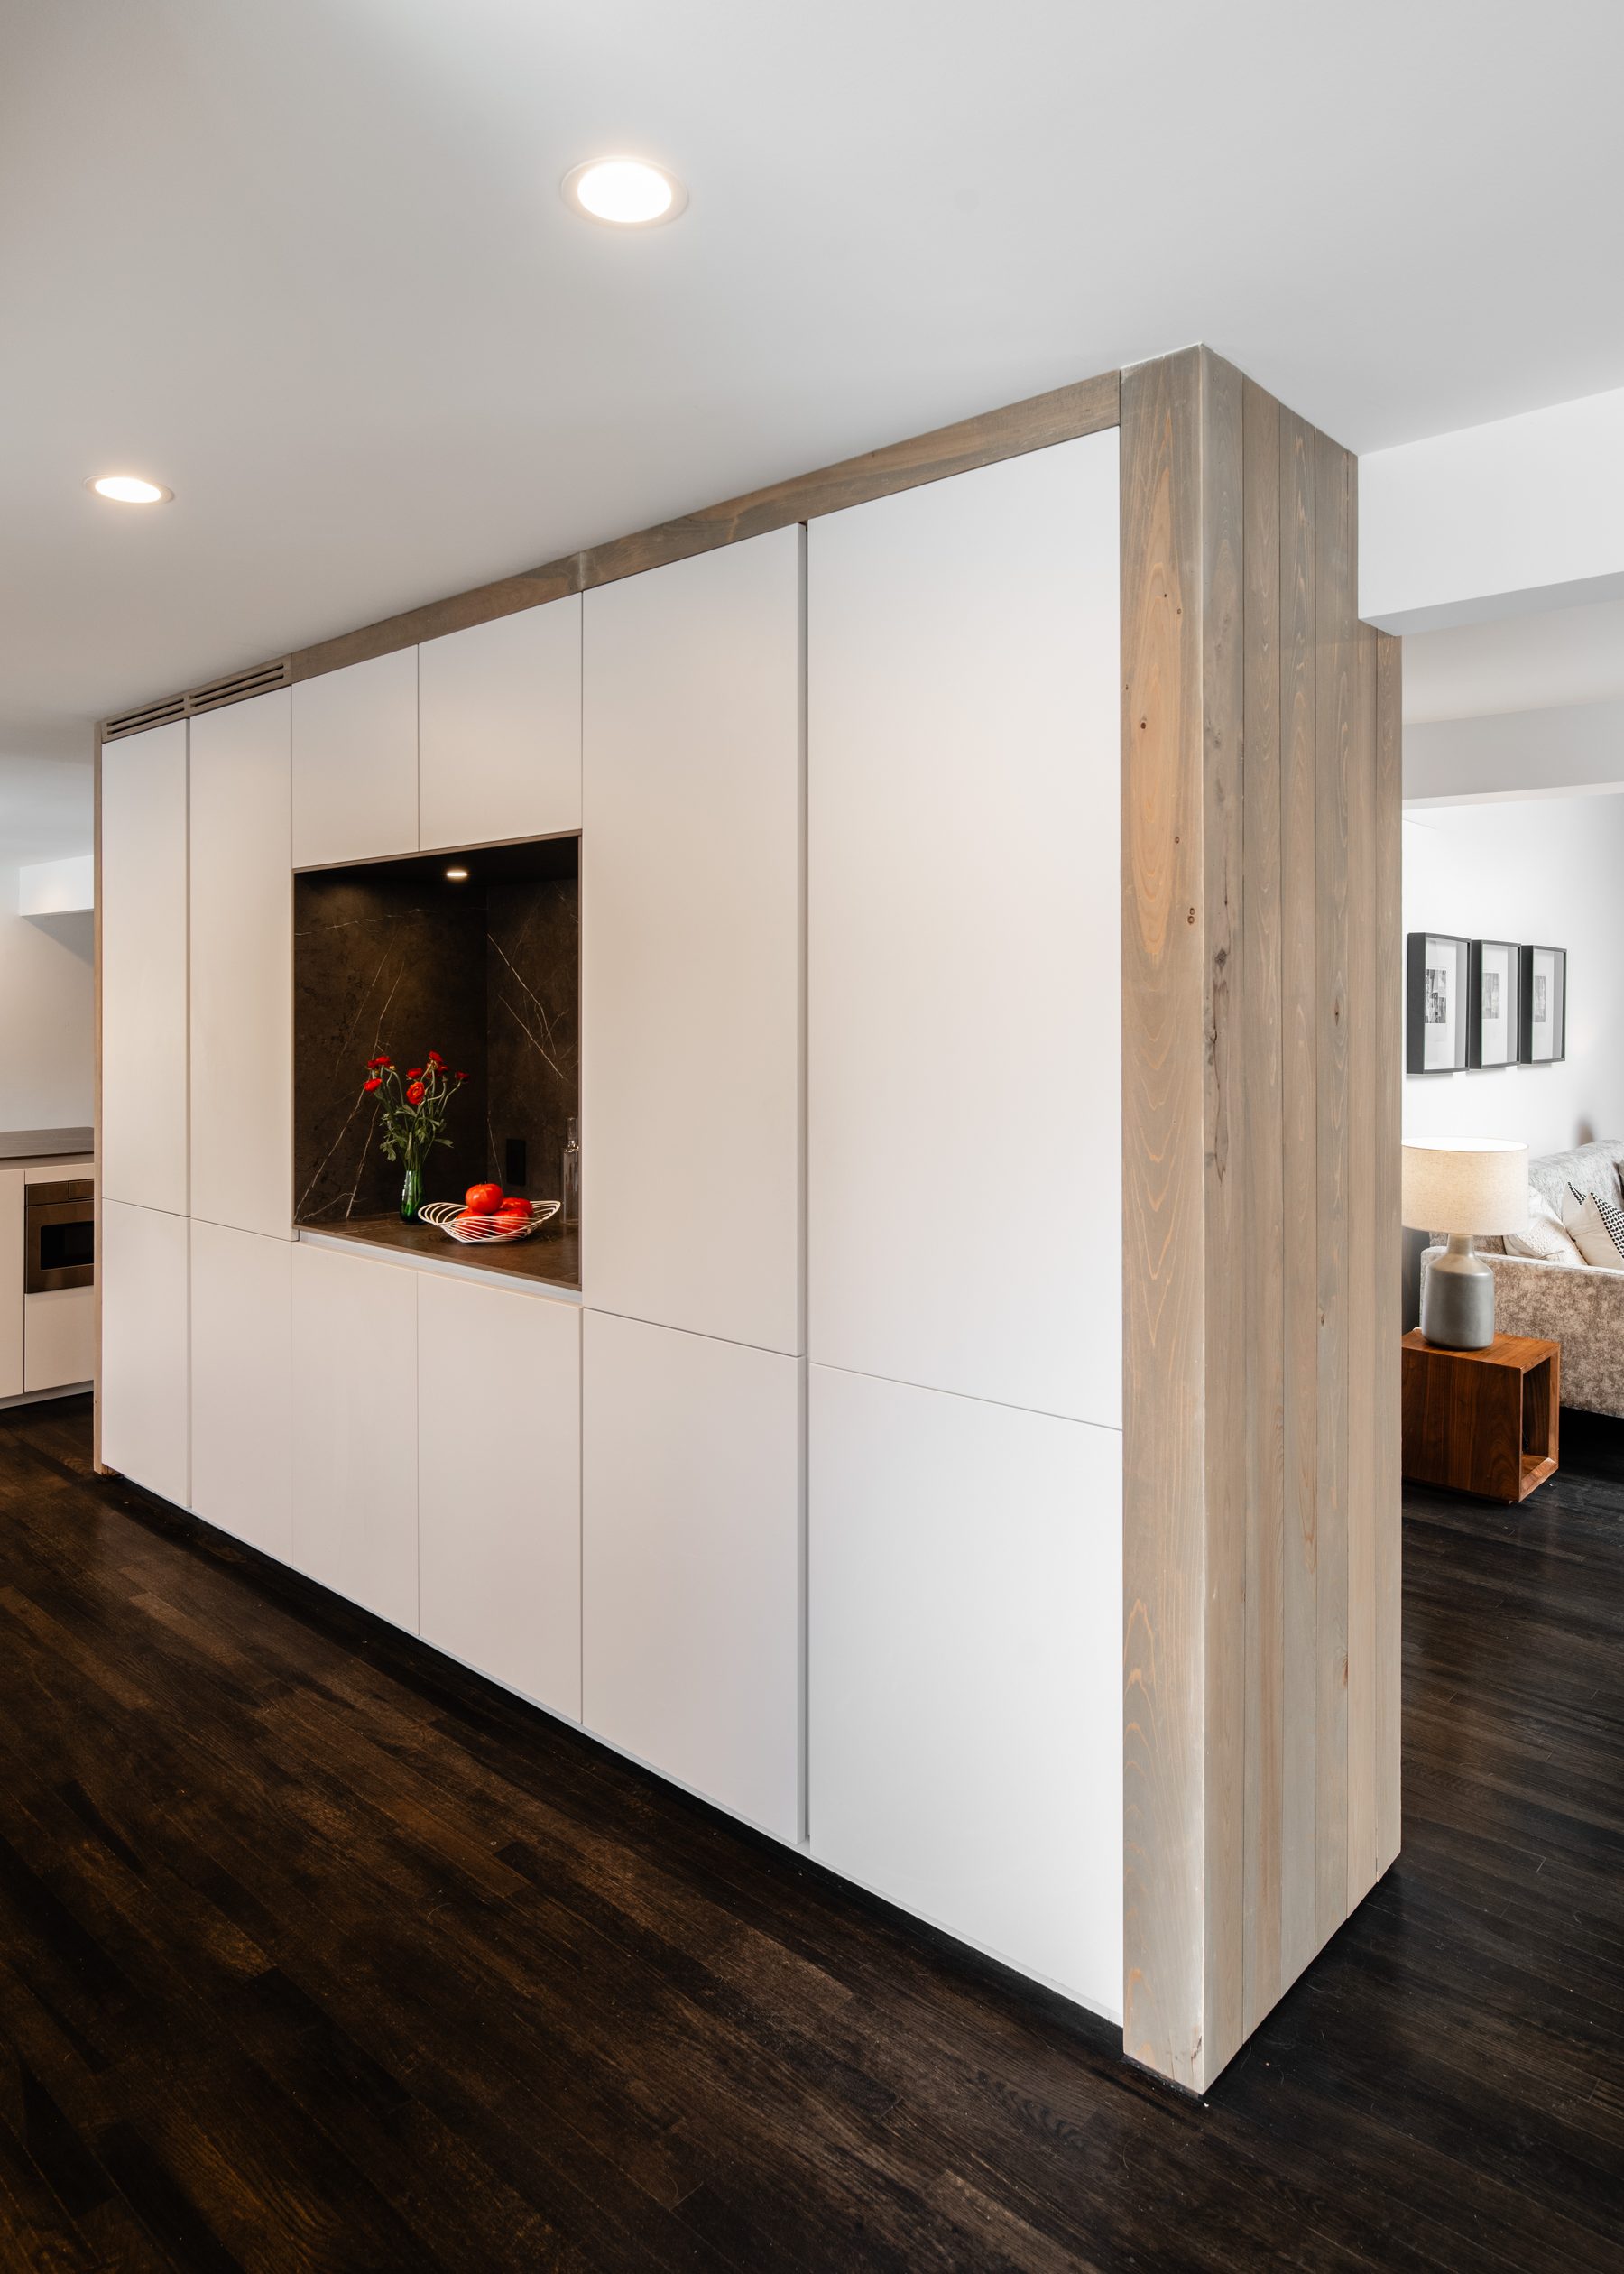
A storage bar clad in redwood was inserted to organise what remained, and the kitchen reads as an object standing in a room rather than a compartment. The footprint never changed. The house is not larger. It is unobstructed, which turns out to be the thing people mean when they say a house feels bigger.
The greenest square foot is the one you keep
There is an environmental case here that is stronger than any product specification. Everything already embodied in a building, the brick, the framing, the sixty years of carbon spent getting it to stand, is spent. Replacing it starts that bill again.
Removal is the cheapest, lowest-carbon, least disruptive move available, and it is almost never the first one proposed. Partly because it is harder to sell than an addition, and partly because it takes longer to find. You have to understand what the house was trying to do before you can tell what is arguing with it.


