A piece of land with an old barn on it presents a problem people rarely name. The barn is usually the better building. It was built for a reason, sited by someone who had to work the land, and it has the authority of something that was never trying to look like anything.
The new house wants the best spot
Left alone, most people put the new house on the high point with the widest view, and treat the barn as scenery behind it. It is an understandable instinct and it usually produces two buildings that ignore each other, with a stretch of mown grass in between doing nothing.
The alternative is to treat the existing structure as the first move that has already been played, and design the second move in response to it.
Two edges are enough to make an outdoor space read as a room, and a room outdoors gets used in a way a lawn never does.
Two buildings, one room between them
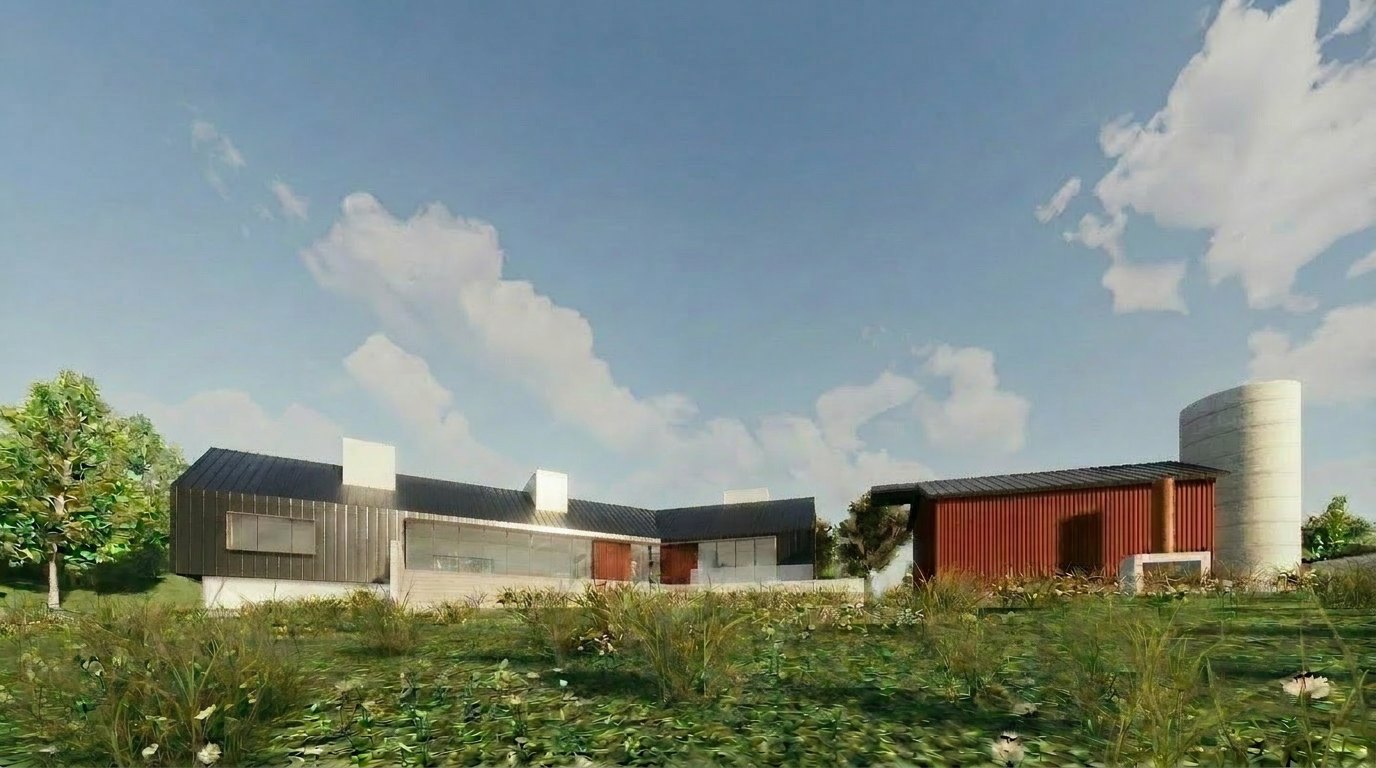
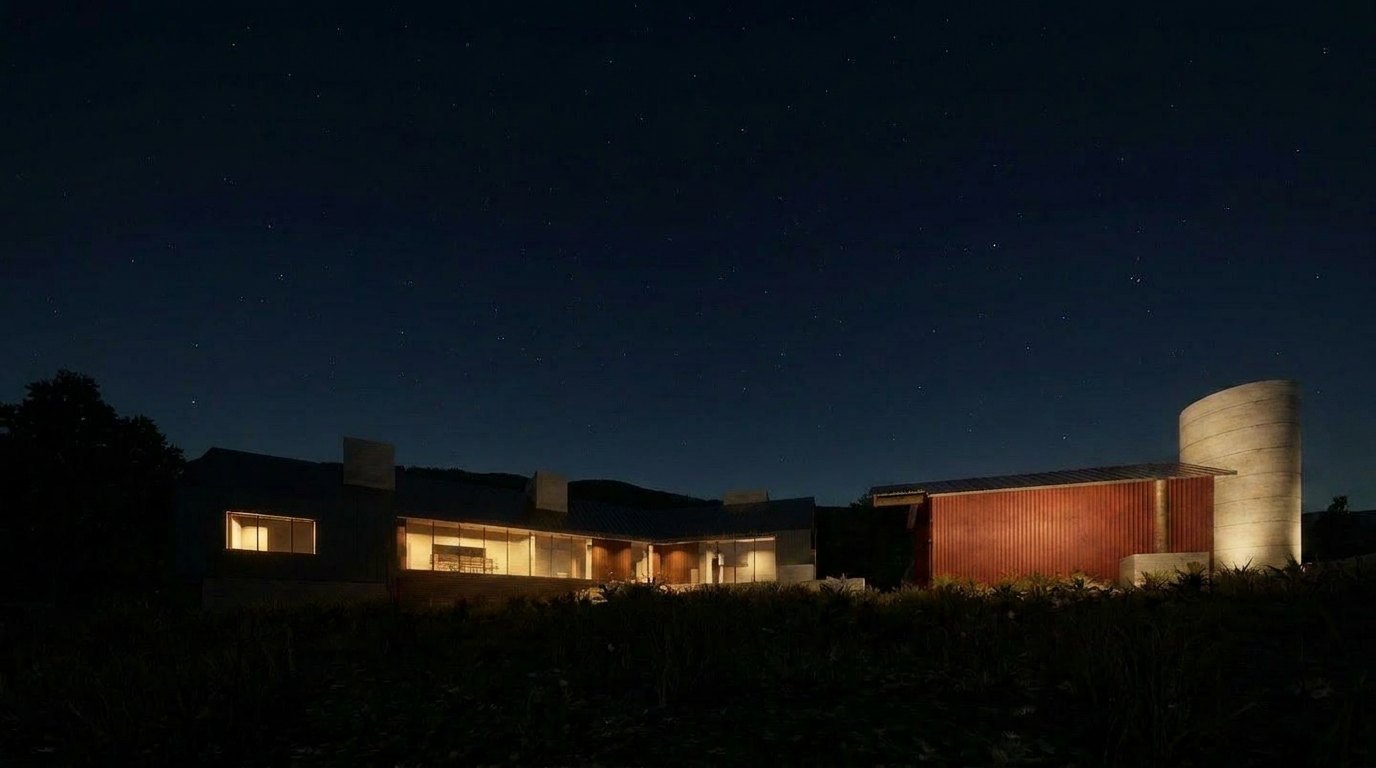
On a site in Culpeper, the house and the barn were arranged so that together they frame a patio. The space between them stops being leftover yard and becomes the place people actually gather, with two sides already built and a view out of the third.
This is the same move at a different scale as a courtyard, or a garden wall that extends an interior plane outdoors. Two edges are enough to make an outdoor space read as a room, and a room outdoors gets used in a way that a lawn never does.
Face the view, not the road
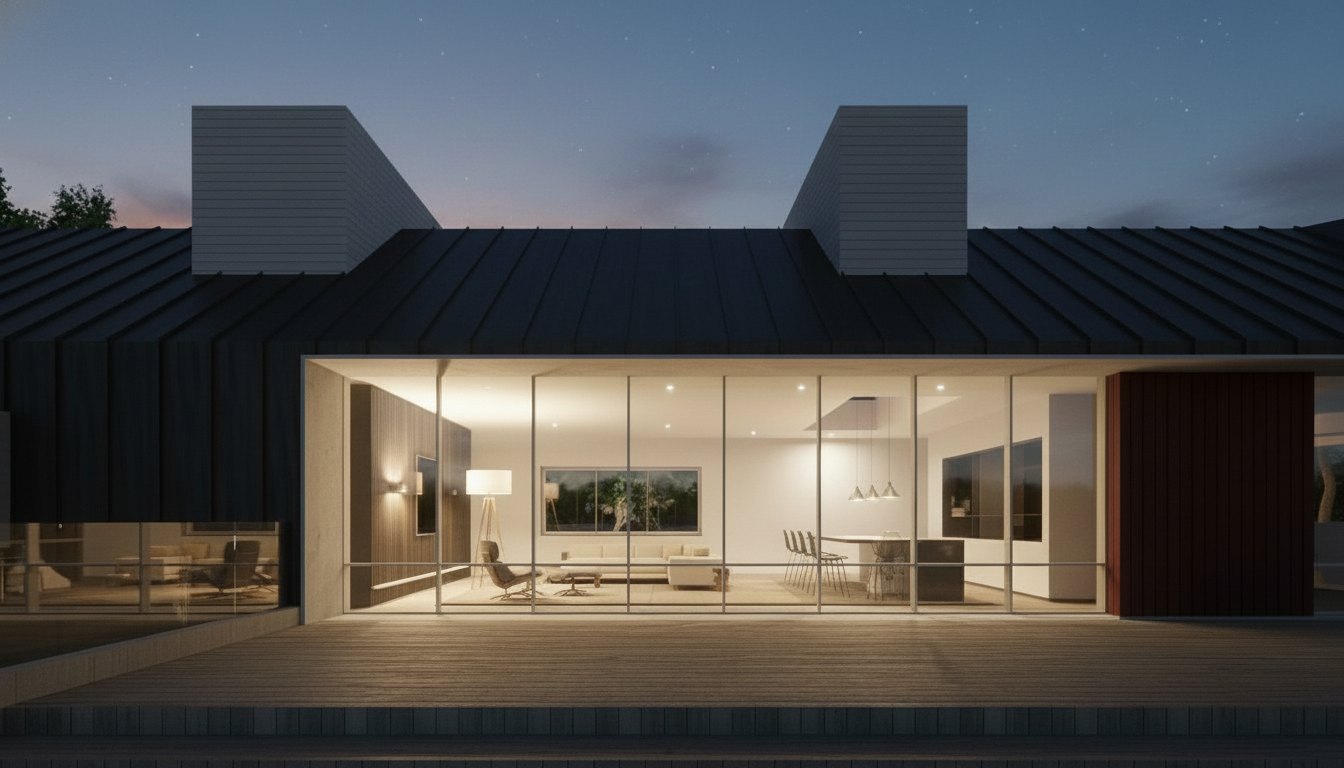
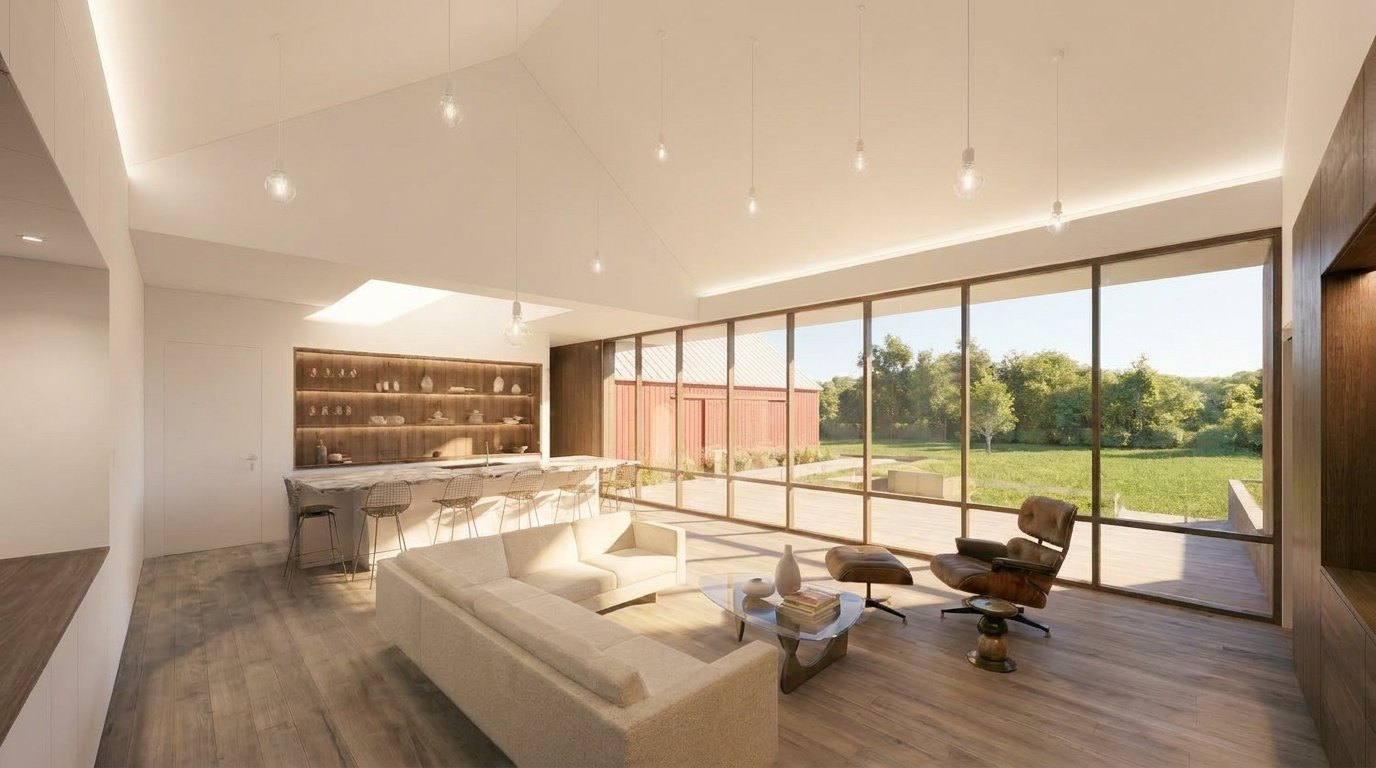
The conventional front, the elevation facing the road, is deliberately bare. Everything the house is about happens on the other side, opening to the landscape.
It is worth asking why the road gets the good elevation on most houses. Usually because that is where the driveway is, which is a reason about arrival, not about living. Turning the house around costs nothing at the design stage and changes every day afterwards.
Where the house does not go
Siting is as much about what stays empty. The house sits at the edge of the property so the majority of the land remains untouched, and the septic field was placed without compromising what made the site worth buying.
None of that is visible in a photograph. What the client sees is a view. What produced the view was a decision about where not to build.

