A couple about to buy elsewhere. Now the house they did not leave.
Ken and Sue, with a daughter in middle school. The living room, dining room and kitchen were three separate compartments, and none of them worked with the others.
Out front, a steep slope from the sidewalk to the door and a long run of steps to negotiate it. They loved the street, and they had started looking at larger houses in other neighbourhoods. That is what people do when a house stops fitting and there is no obvious way to change it.
An existing sunroom at the back was rebuilt so the kitchen could push past the old edge. Above the sink, a long window opens the whole room to the rear yard, so the storage went instead to a wall of full-height cabinets down the right side, which also embeds the oven.
Out front, foundation stabilisation and a board-formed concrete retaining wall reduced the slope. New stairs and a stoop make the climb reasonable, and Arlington County granted a variance to reconfigure the entry so the porch is reachable from both the driveway and the sidewalk. All new windows, doors and siding.
And a covered porch running the full width of the house, which turned out to be two outdoor rooms flanking the door. Couches on one side for gathering with friends and family. A hammock on the other, for a nap on a spring or autumn afternoon.
Unenclosed square footage they use half the year, and nobody asked for it.


Three separate rooms, none of them talking to each other. Now one long room, the island doing the work that three walls used to do.


A door and a step. Now a porch running the full width of the house, wide enough to be two rooms outdoors.

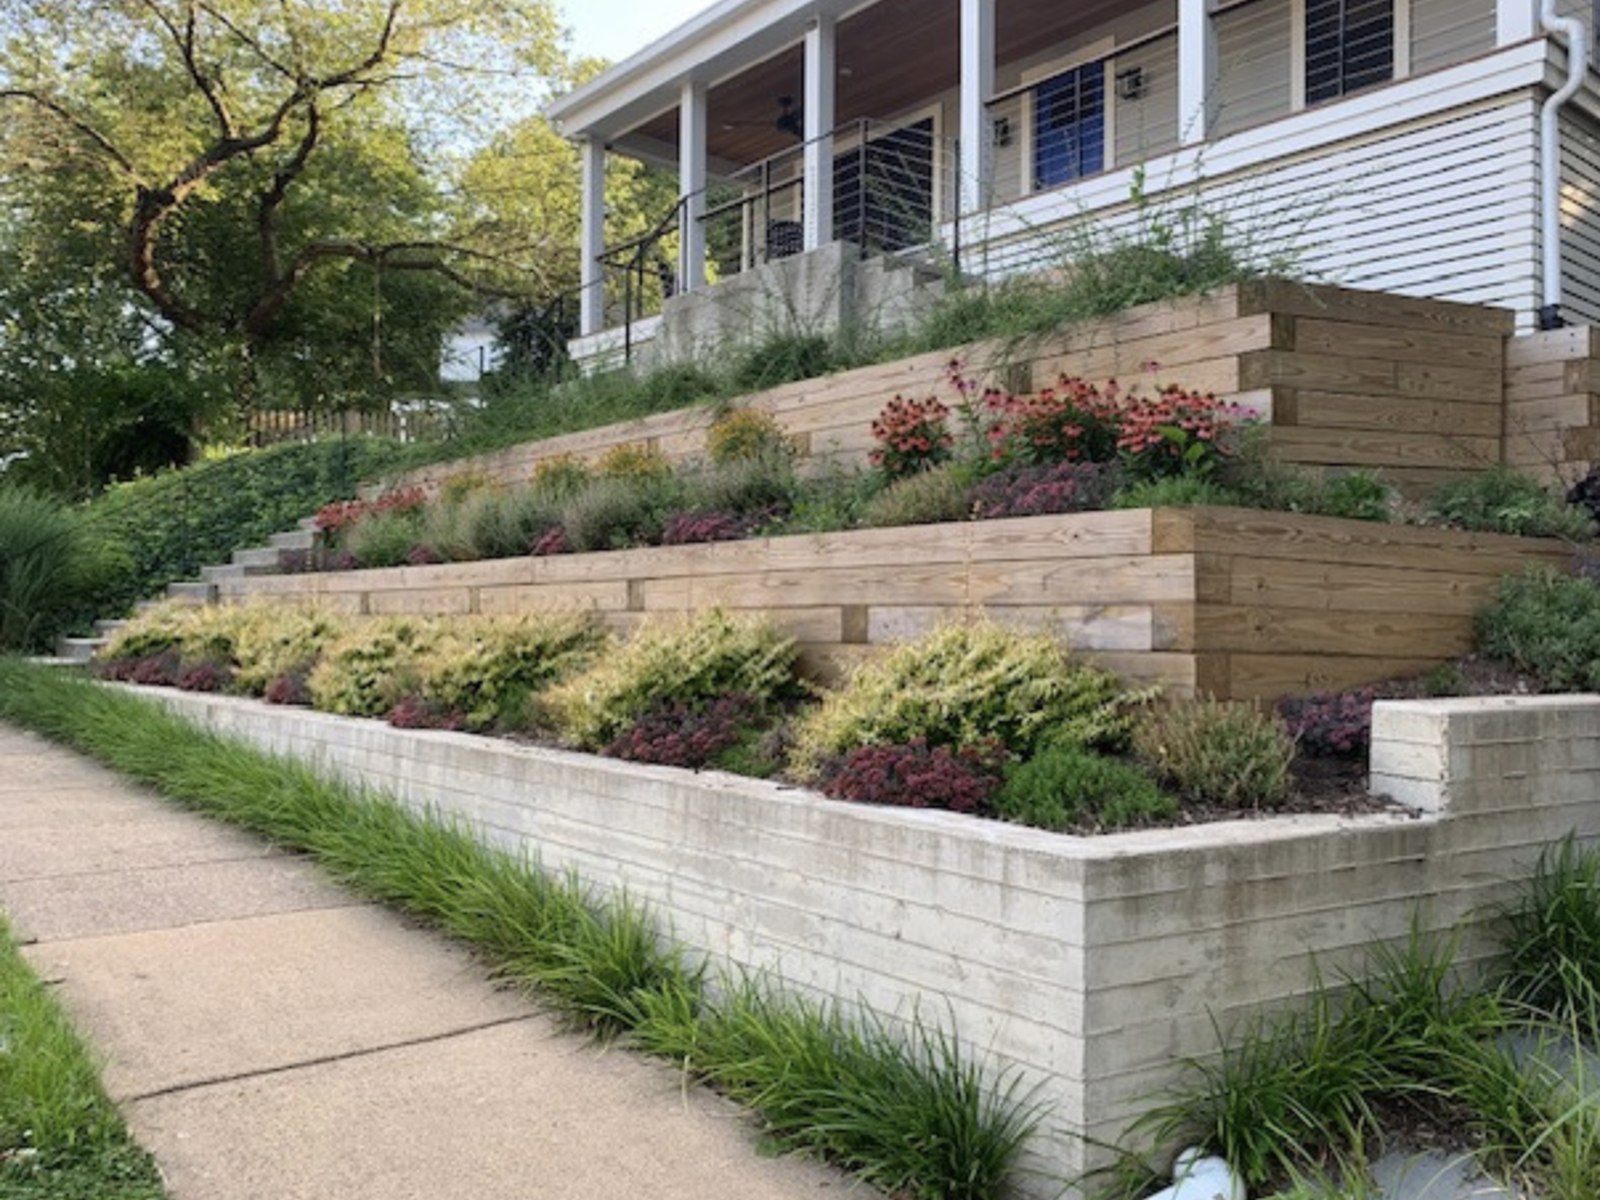
A steep run of grass and overgrowth from the sidewalk to the door. Now a terraced retaining wall that turns the climb into a garden.
"Lou was instrumental in helping us obtain county approval, effectively communicating between us, the county, the inspectors and the builder. He is adept at submitting plans that get approved. The addition, when completed, looked like it had always been a part of the original design."
Susanna R. · South Arlington, VA
Outgrown the house but not the street?
The premium you already paid for this street, and what moving actually costs before a single wall moves in the new place.
Read what the street is actually worth →Rather talk it through? Start with one question.
"The house was never too small. It was three rooms pretending not to know each other."Luis Boza · On opening the middle
