People assume the hard part of renovating in a co-op or condominium is persuasion, that a board will say no on taste. In practice boards rarely argue about how something looks. They care about what your work does to the building, and the building has a list of things that genuinely cannot move.
What is actually fixed
In an older building the drains are cast into the slab, and moving a fixture more than a short distance means either a new penetration, which is rarely permitted, or a build-up in the floor. The plumbing stack runs where it runs, usually through the same corner of every unit in the column. The electrical panel sits where the incoming service arrives, and relocating it is a building-wide question, not a unit one.
Structure is the other constraint. Concrete columns are not decorative. In a building of a certain age, several of them will land in the middle of what you had hoped would be open space.
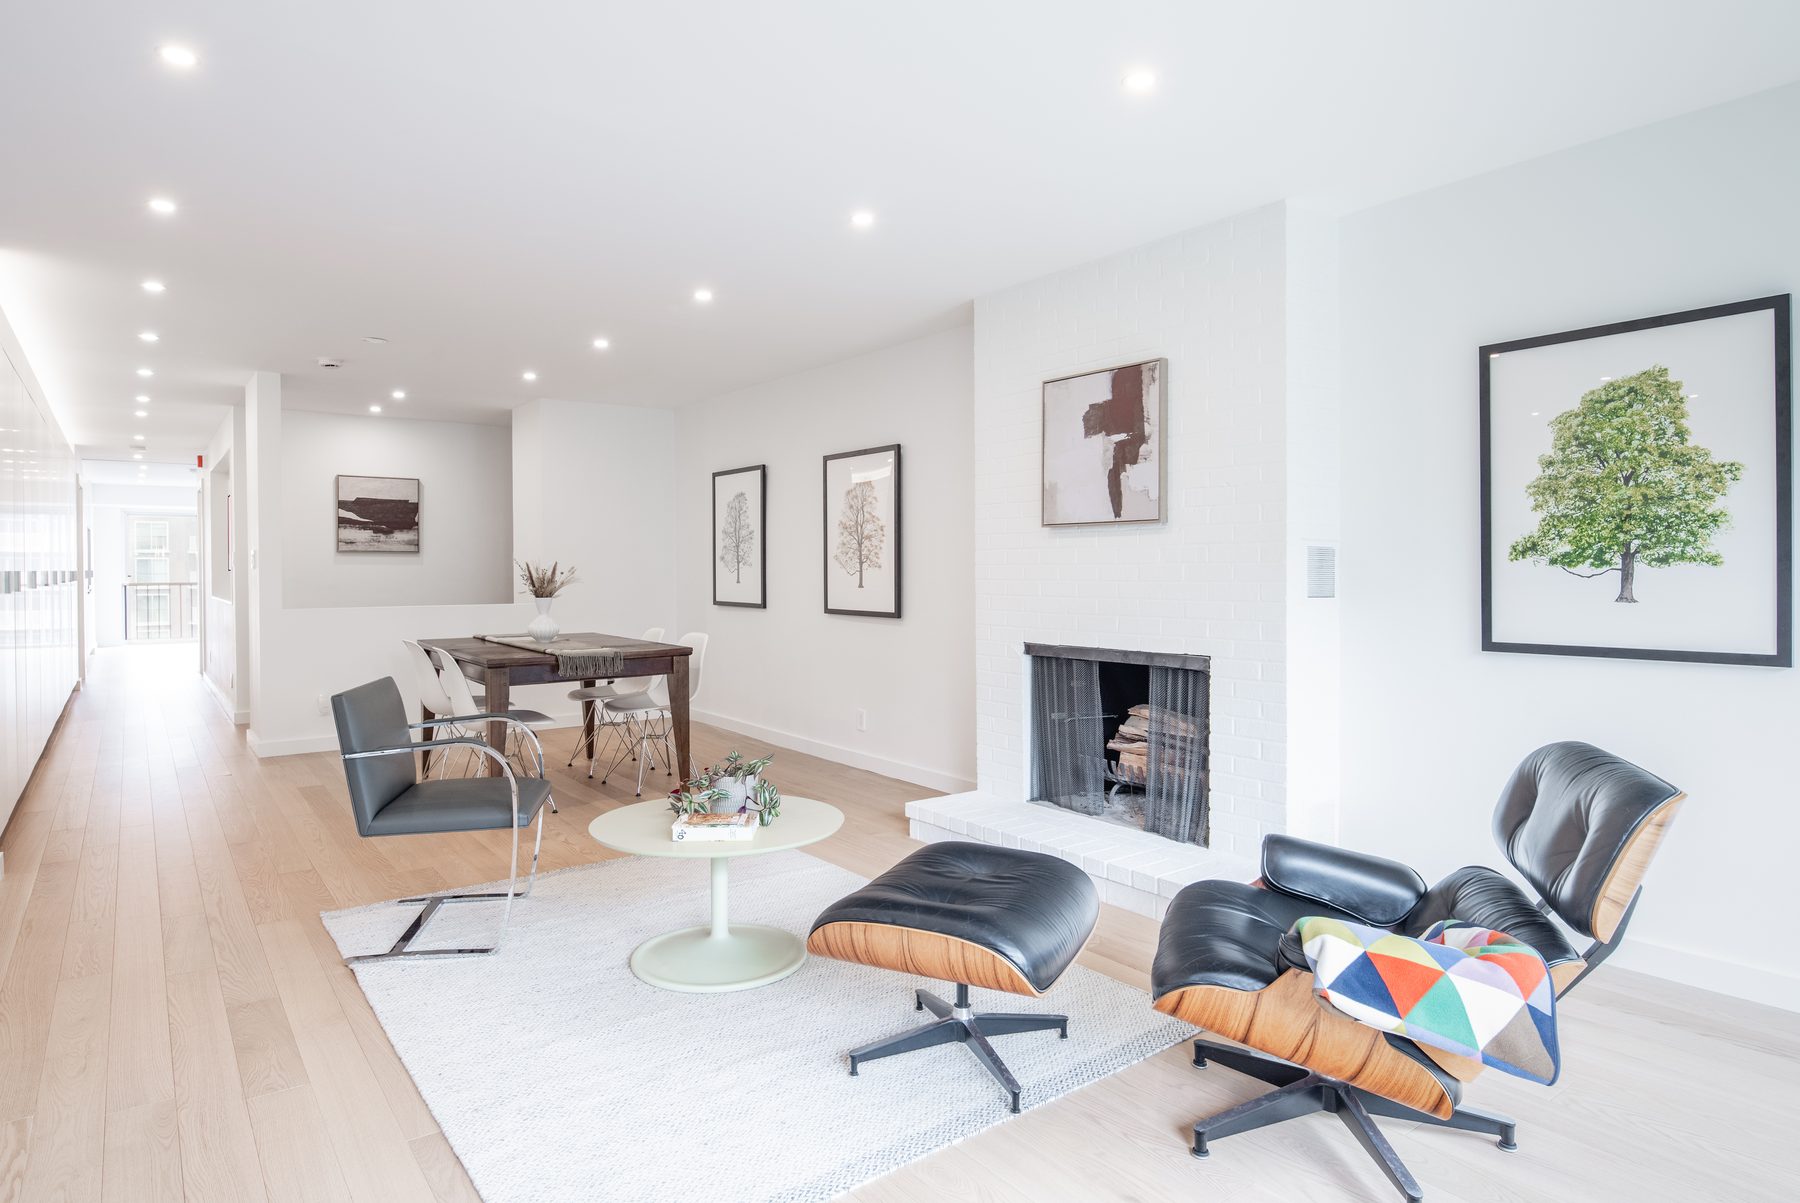
The columns did not go anywhere. They went inside the wall, and the room stopped being about them.
Work happens on the building’s terms
The constraint most homeowners never anticipate is time of day. Many buildings permit water shutdowns only on specific mornings, in a specific window, with notice. That is not an inconvenience to be negotiated. It is the rhythm the entire plumbing sequence has to be built around, and a contractor who has not worked in that building will price it wrong.
In older buildings the city requires asbestos abatement with air-clearance sign-off before other trades proceed. Elevator access, loading dock hours, and where a dumpster may sit are all decided by someone other than you.
Bury what cannot move
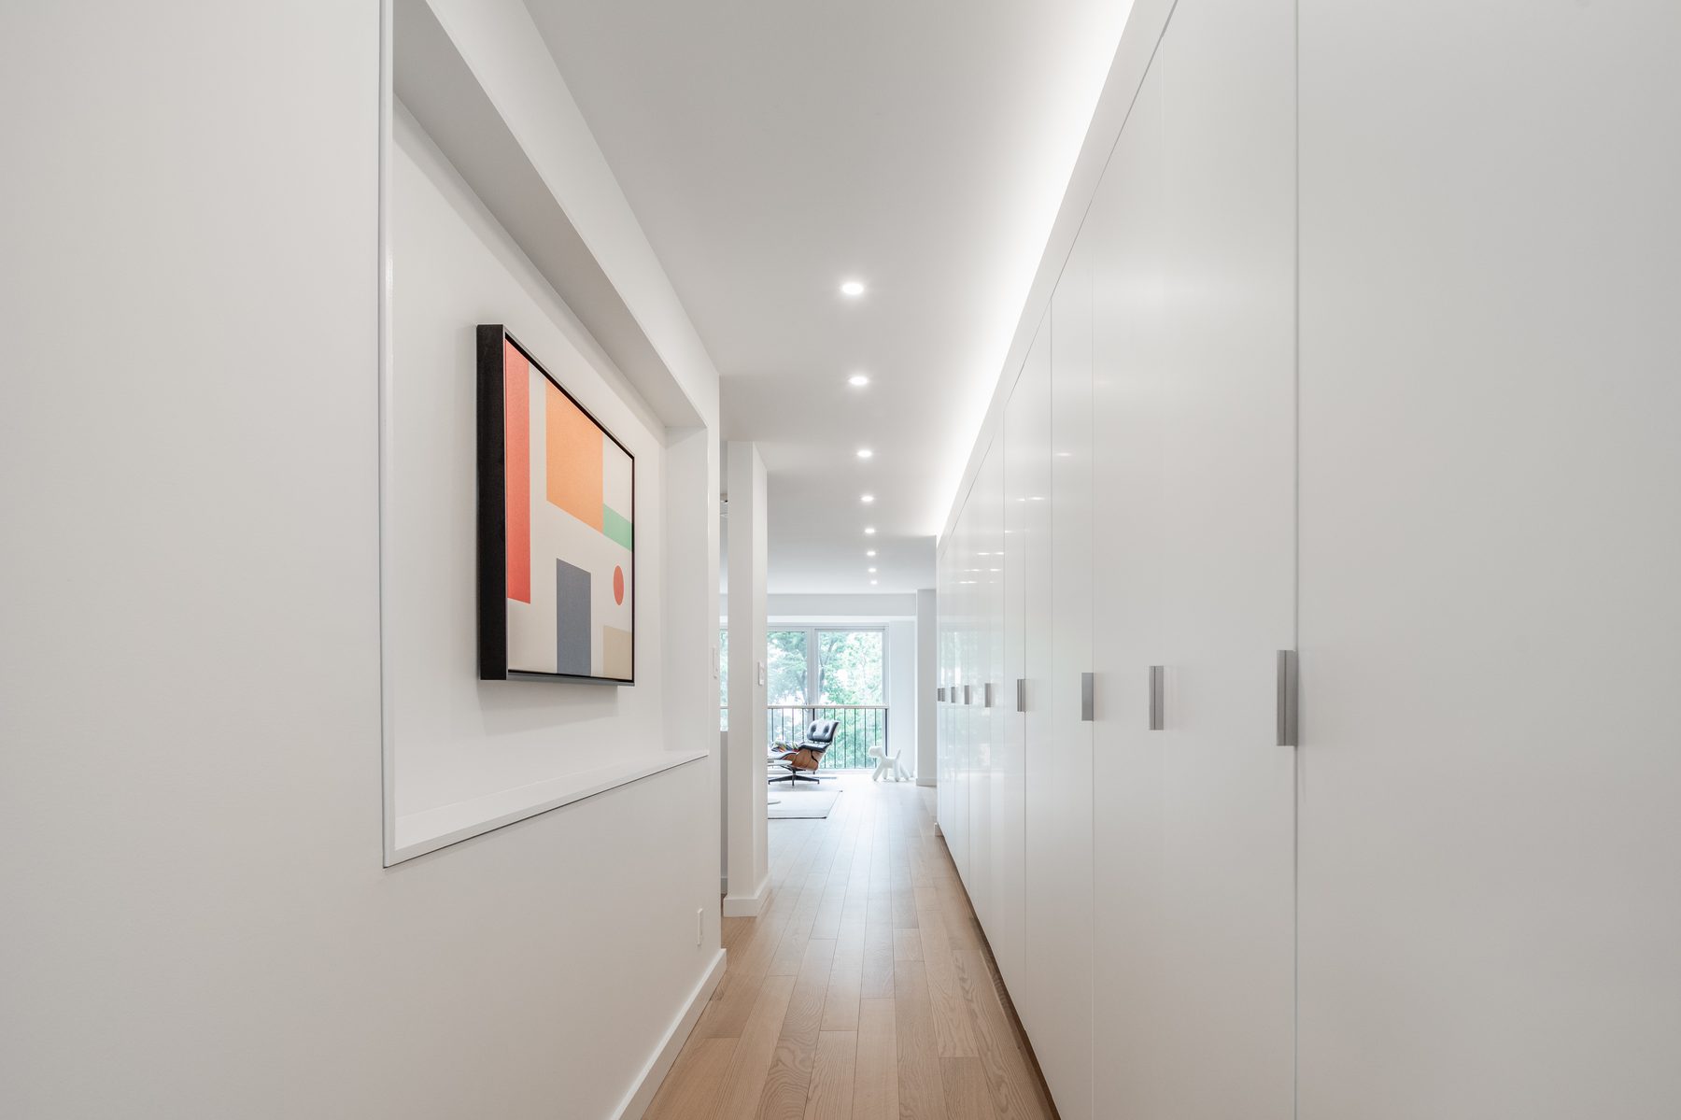
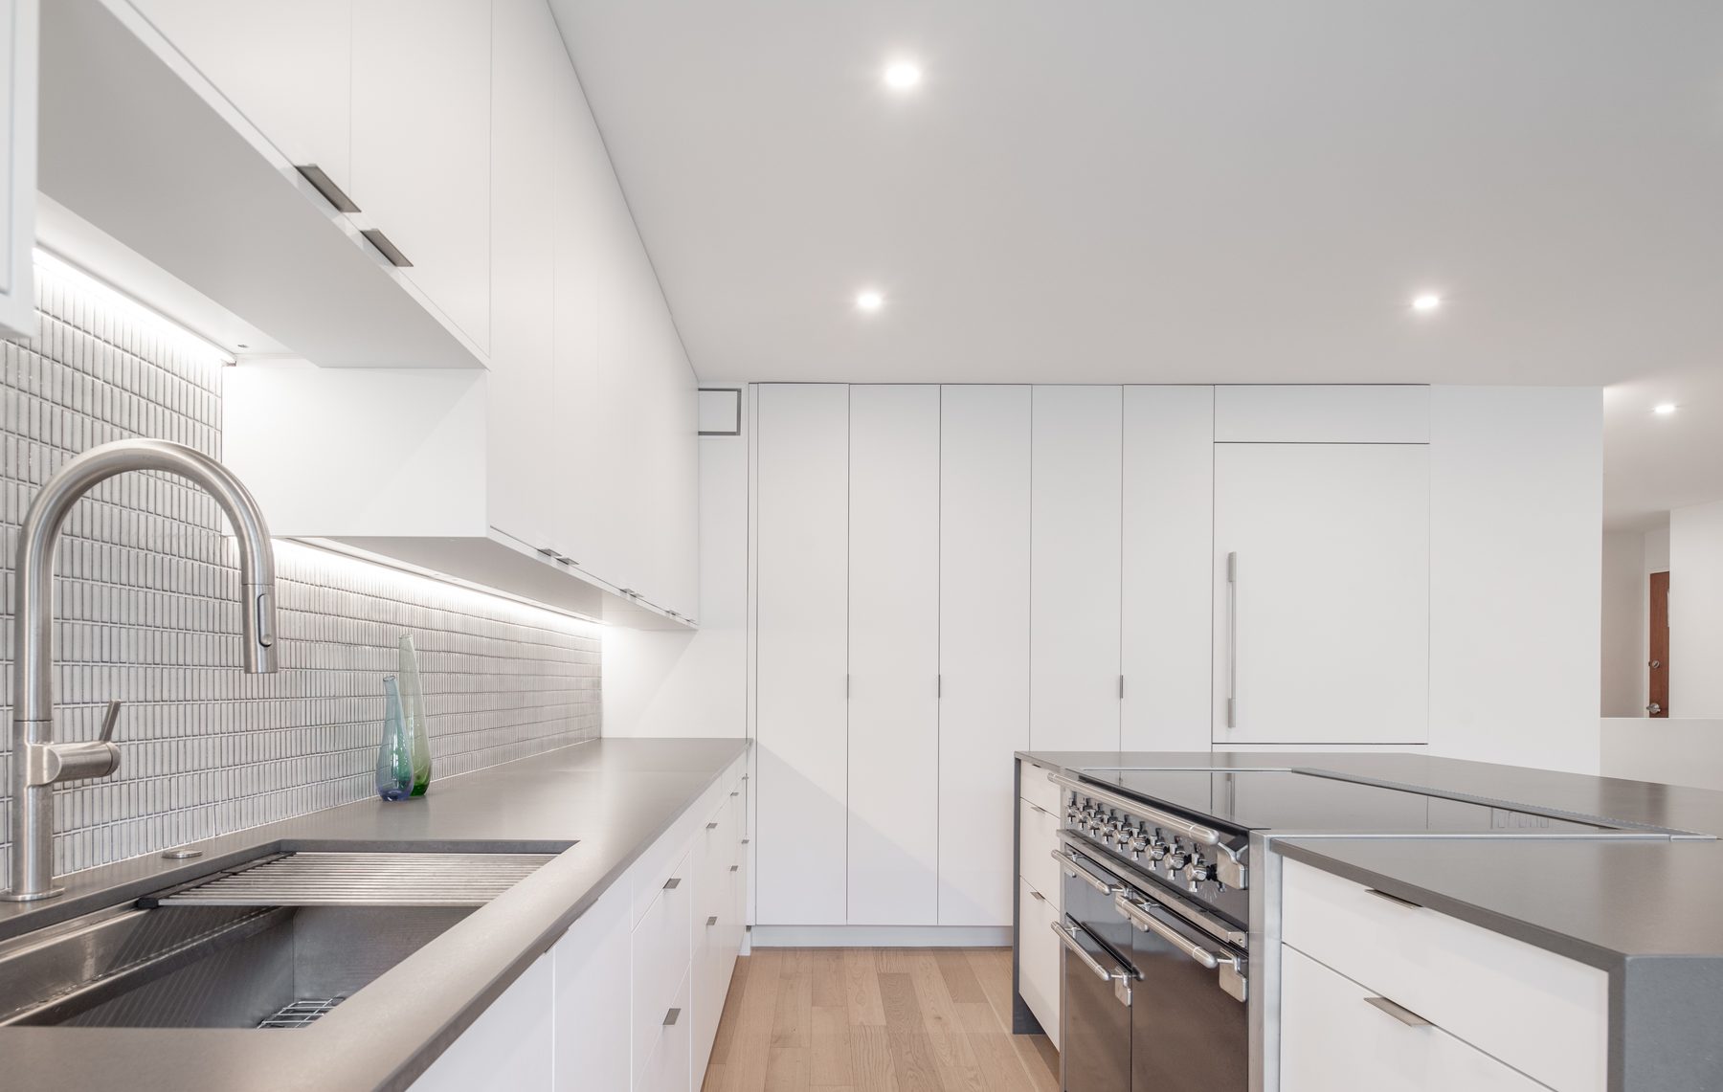
On a fourth-floor unit in a mid-century building on the SW Waterfront, the answer was a single thickened wall running down the centre of the plan, parallel to the corridor. It contains the storage. It also absorbs the concrete columns, the electrical panel, and the plumbing stack.
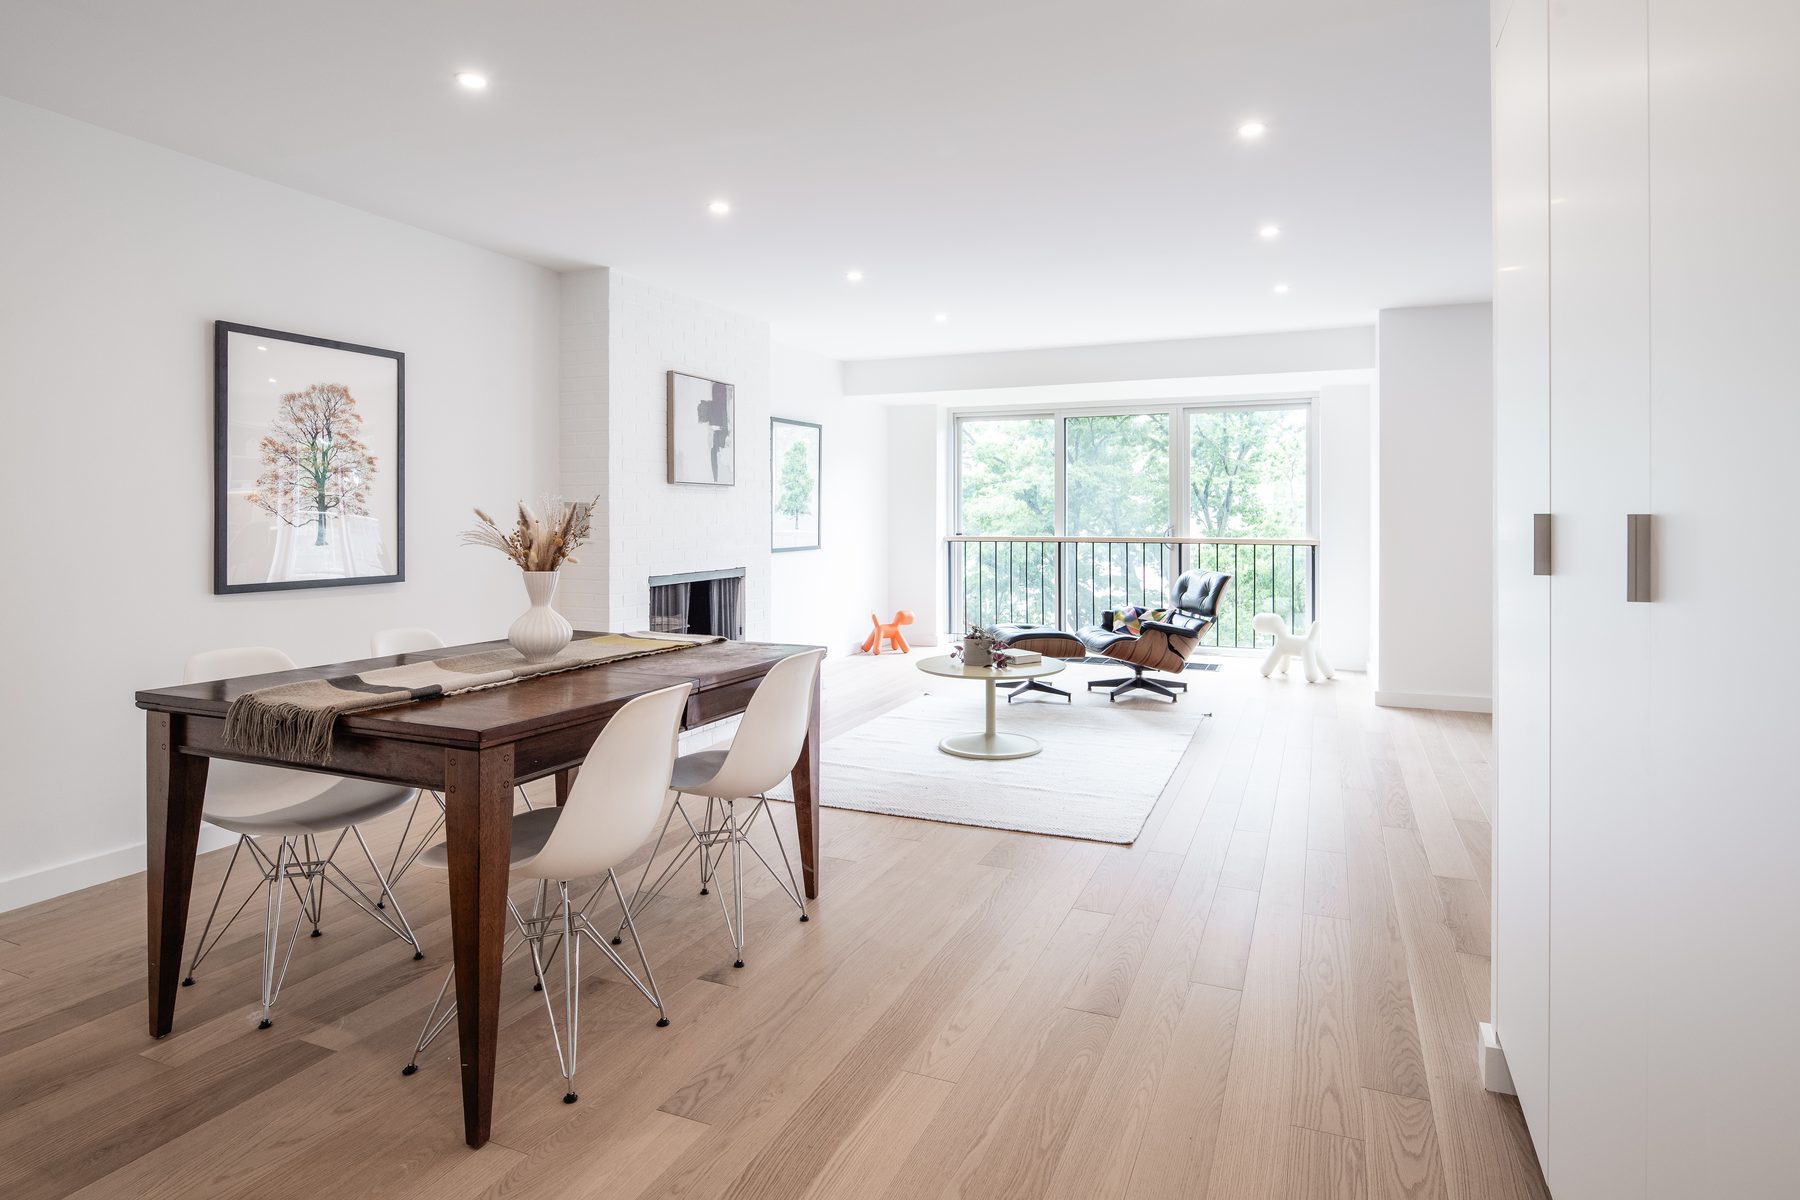
Burying the structure erases the grid, which is why the space reads as clear rather than negotiated. The spine also does a second job, dividing service from living: bathroom, closet, pantry and wine storage on one side, the open room on the other. One element, several problems, none of them visible in the finished photographs.
Boards approve competence
What gets a renovation approved is not charm. It is a submission that demonstrates you understand the building: which walls are structural, where the shutdowns are accounted for, how abatement is sequenced, what happens to the neighbour below.
A board that reads a set and can see those questions already answered has very little left to object to. The design freedom comes from the rigour, not in spite of it.

